|
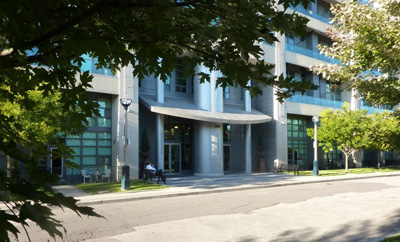

380 Macpherson Avenue is a hard loft conversion of a former Toronto Hydro building where The Annex meets Casa Loma.
General info:
- completed in 2008
- 211 loft units
- first & second floor ceilings 14 feet high
- third & fouth floor ceilings 12 feet high
- fifth floor ceilings 10 feet high
- over 11 foot ceiling height on the 6th floor.
Suites features:
- concrete columns
- exposed heating ducts
- large floor-to-ceiling industrial style windows
- 8-foot high doors
- laminate flooring in the principal rooms
- broadloom in the bedrooms
- designer cabinetry and granite counters in the kitchens
- marble floors and vanity counters in the bathrooms.
Suite size ranges:
Studio (545 - 630 sq.ft.)
1 Bedroom (630 - 755 sq.ft.)
1 Bedroom + Den (760 - 960 sq.ft.)
2 Bedroom (845 - 1360 sq.ft.)
2 Bedroom + Den (1050 - 1870 sq.ft.)
Price per square foot since 1/1/2014: $506 (studios); $525 (1 Bedroom + Den); $542 (2 Bedroom) and $540 (2 Bedroom + Den).
Onsite Amenities:
- 24-hr concierge
- exercise room
- steem saunas
- party room with kitchen
- meeting room
- theatre
- rooftop terrace with barbecues and spectacular views of Casa Loma
- visitor parking
Nearby Shops and Services:
- Dupont Subway station (5-minute walk)
- Magic Over pizza (5-minute walk)
- Live Organic Food Bar (5-minute walk)
- Aviv Restaurant Spanish-Italian (7-minute walk)
- LCBO (7-minute walk)
- Pour House Irish Pub (7-minute walk)
- Food Depot (6-minute walk)
- Ezra's Pound Cafe (7-minute walk)
|